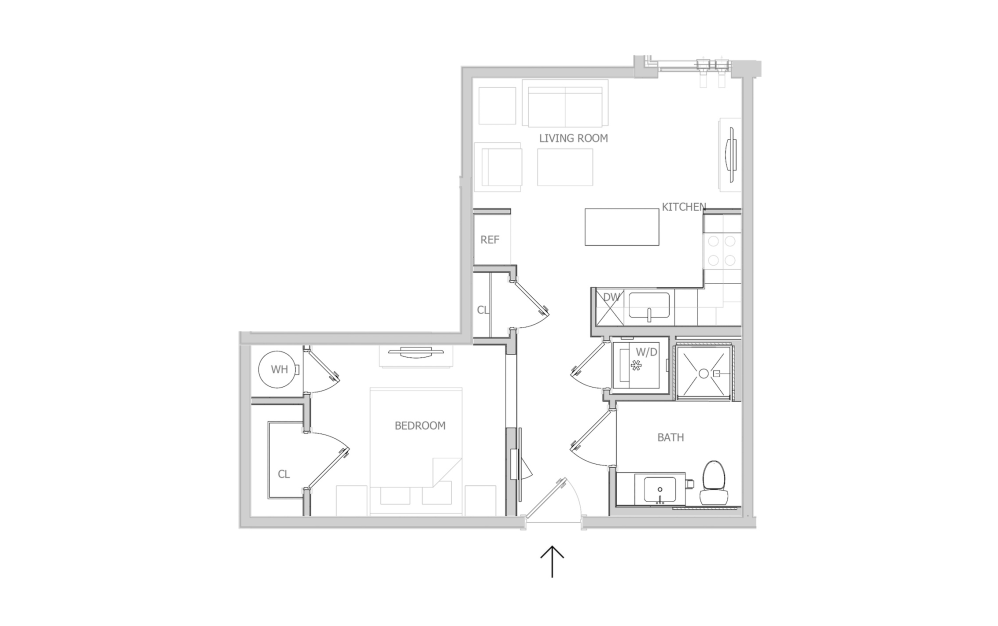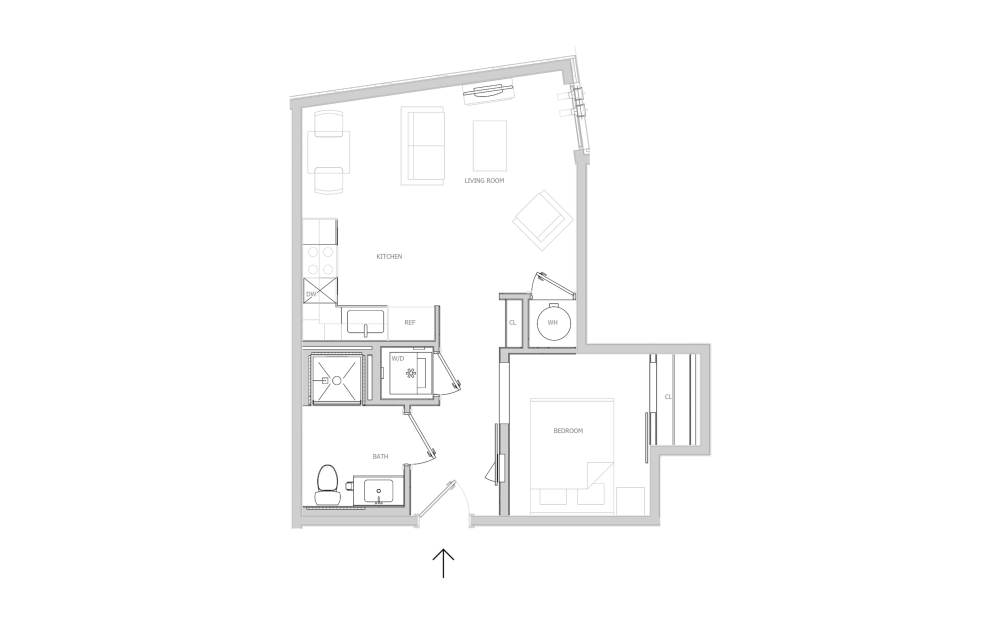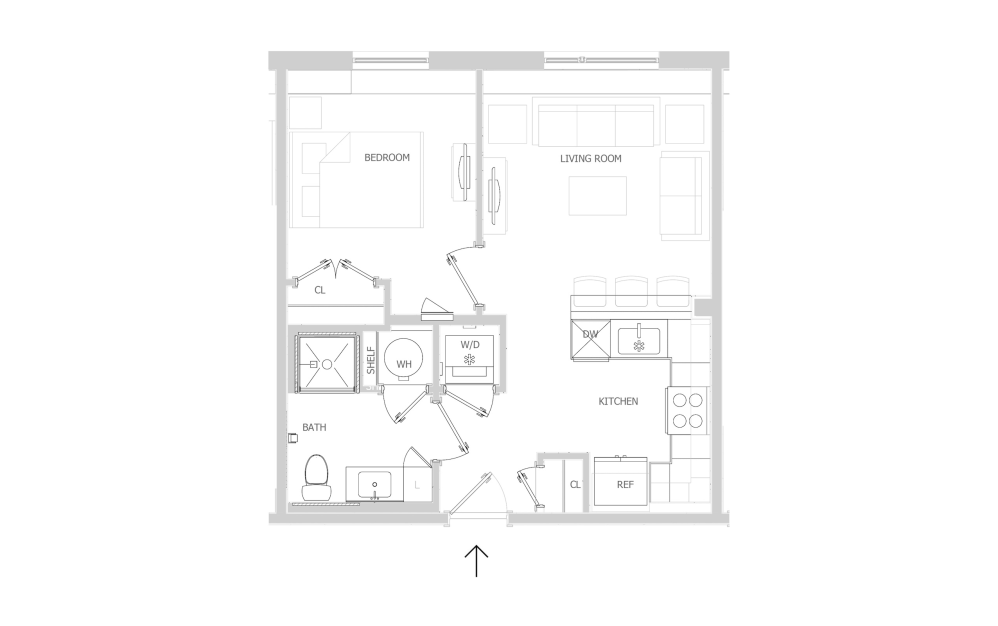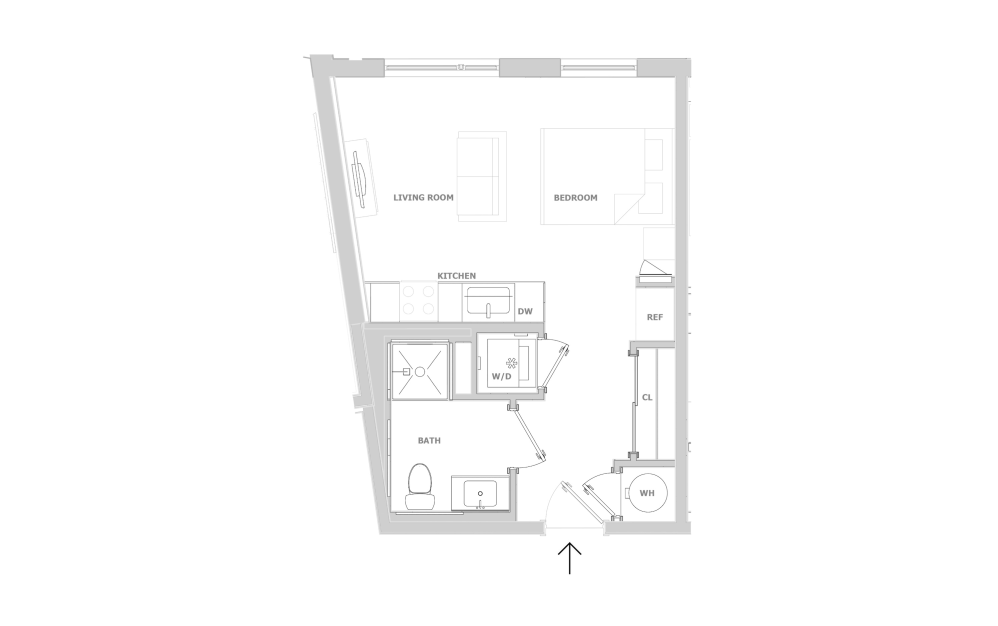
S1 - Studio - Studio floorplan layout with 1 bathroom and 415 square feet
View Floorplan

S1 - Studio

Studio1 bath415 sq. ft.
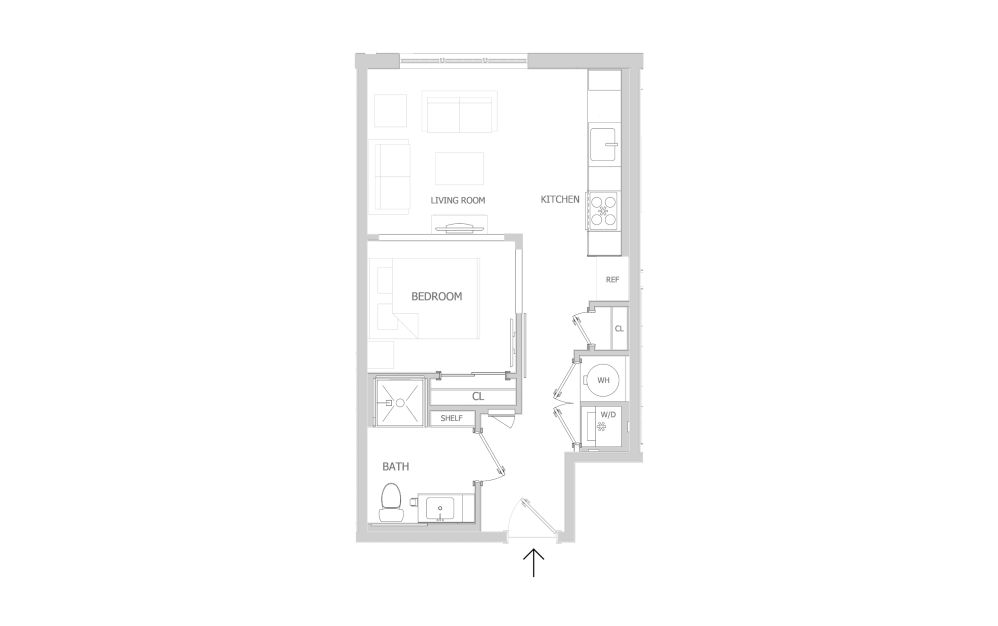
Starting at $2,385
S2 - Studio - Studio floorplan layout with 1 bathroom and 487 square feet
View Floorplan

S2 - Studio

Studio1 bath487 sq. ft.

Starting at $2,450
S3 - Studio - Studio floorplan layout with 1 bathroom and 503 square feet
View Floorplan

S3 - Studio

Studio1 bath503 sq. ft.

Starting at $2,520
S4 - Studio - Studio floorplan layout with 1 bathroom and 511 square feet
View Floorplan

S4 - Studio

Studio1 bath511 sq. ft.

Starting at $2,505
AJ1 - Studio/Jr. 1 Bed - 1 bedroom floorplan layout with 1 bathroom and 552 - 567 square feet
View Floorplan

AJ1 - Studio/Jr. 1 Bed

1 bed1 bath552 - 567 sq. ft.
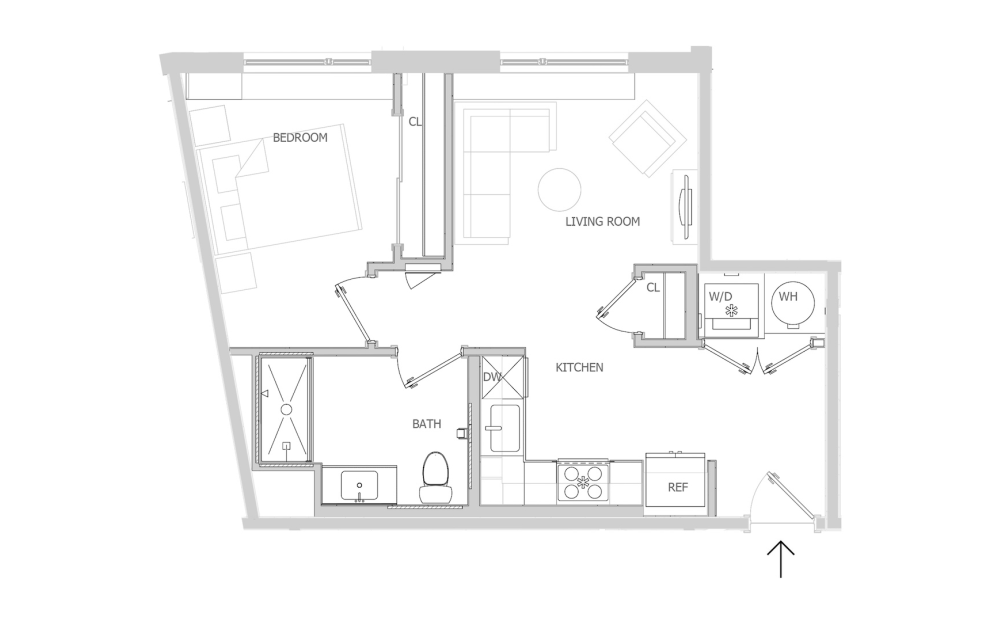
Starting at $2,610
A1 - 1 Bedroom - 1 bedroom floorplan layout with 1 bathroom and 576 square feet
View Floorplan

A1 - 1 Bedroom

1 bed1 bath576 sq. ft.
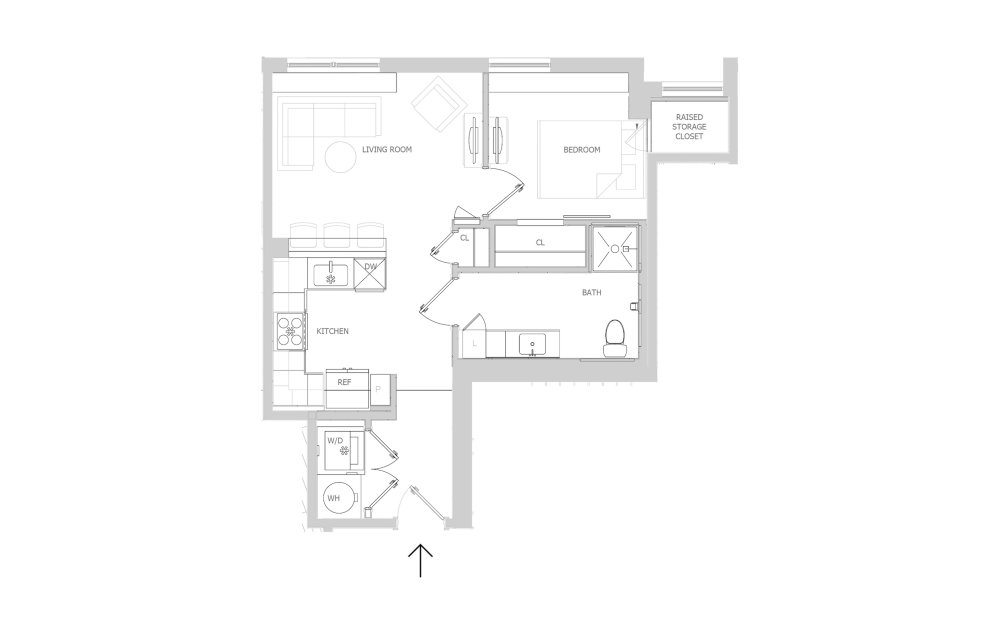
Starting at $2,715
A2M1 - 1 Bedroom - 1 bedroom floorplan layout with 1 bathroom and 583 square feet
View Floorplan

A2M1 - 1 Bedroom

1 bed1 bath583 sq. ft.
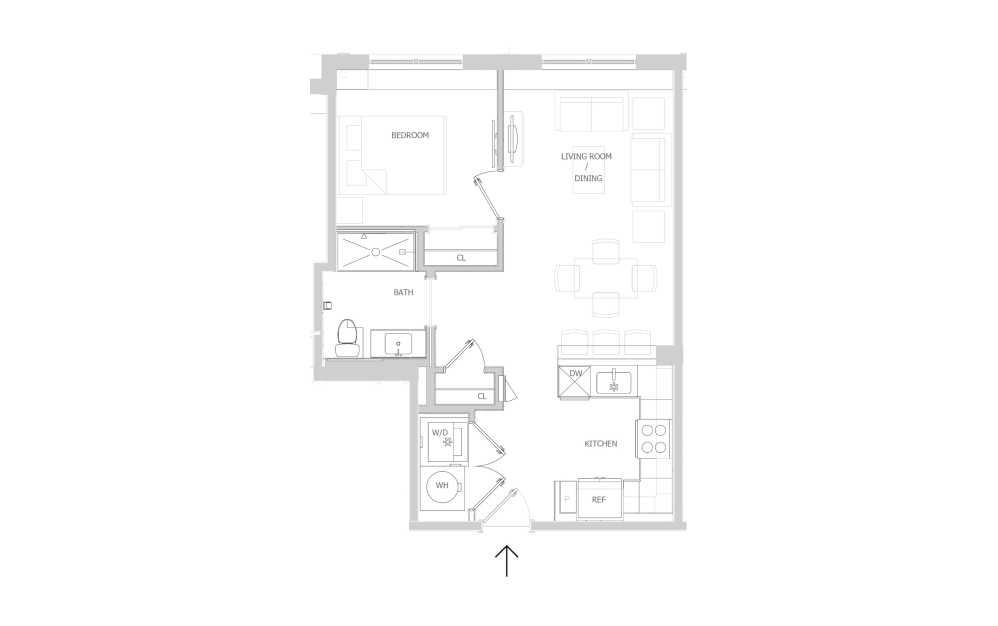
Starting at $2,625
A3 - 1 Bedroom - 1 bedroom floorplan layout with 1 bathroom and 615 square feet
View Floorplan

A3 - 1 Bedroom

1 bed1 bath615 sq. ft.
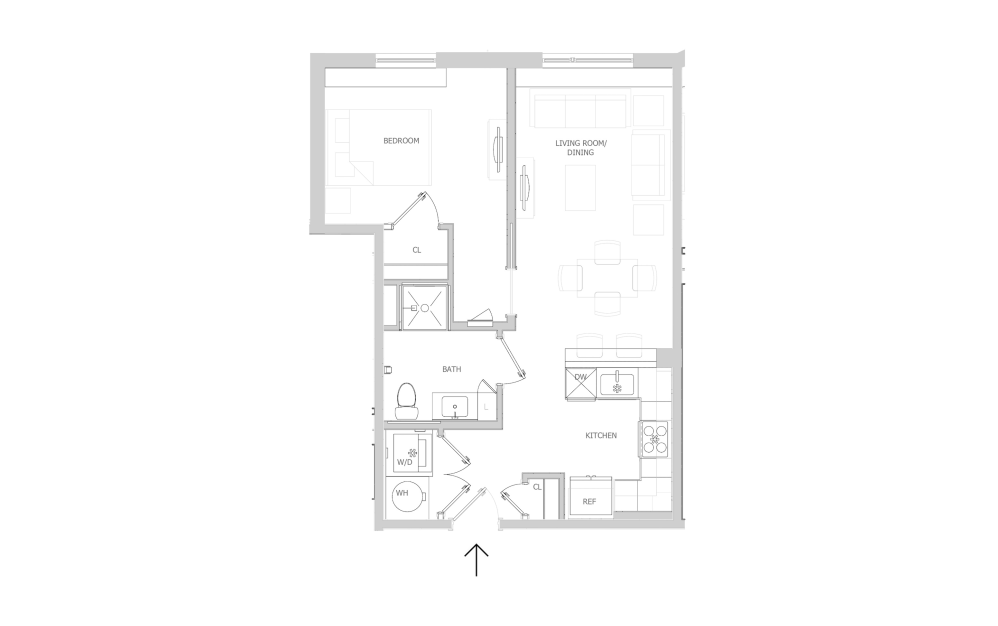
Starting at $2,825
A5 - 1 Bedroom - 1 bedroom floorplan layout with 1 bathroom and 656 square feet
View Floorplan

A5 - 1 Bedroom

1 bed1 bath656 sq. ft.
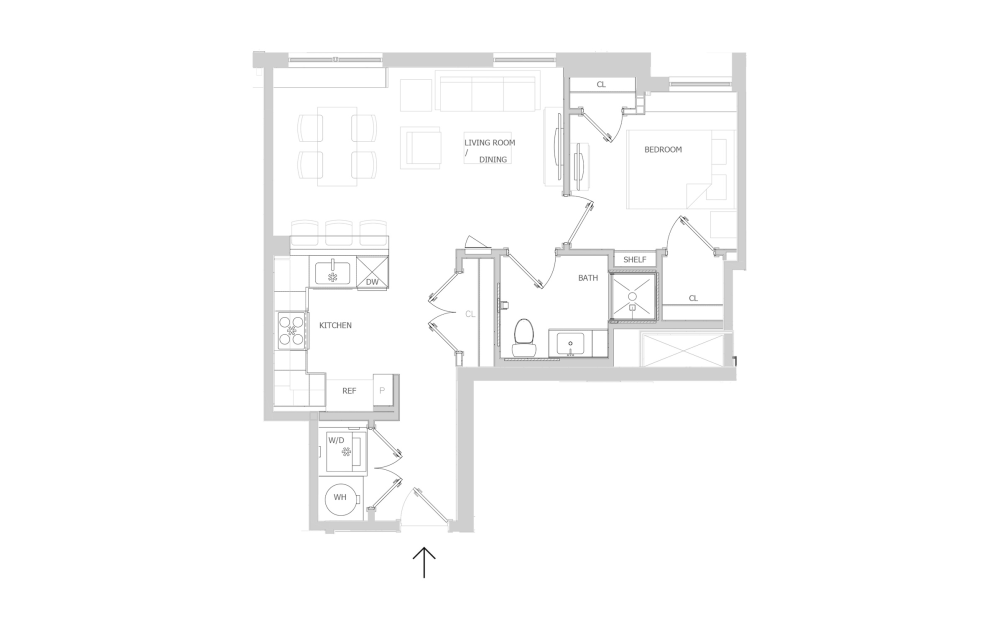
Starting at $2,900
A2 - 1 Bedroom - 1 bedroom floorplan layout with 1 bathroom and 679 square feet
View Floorplan

A2 - 1 Bedroom

1 bed1 bath679 sq. ft.
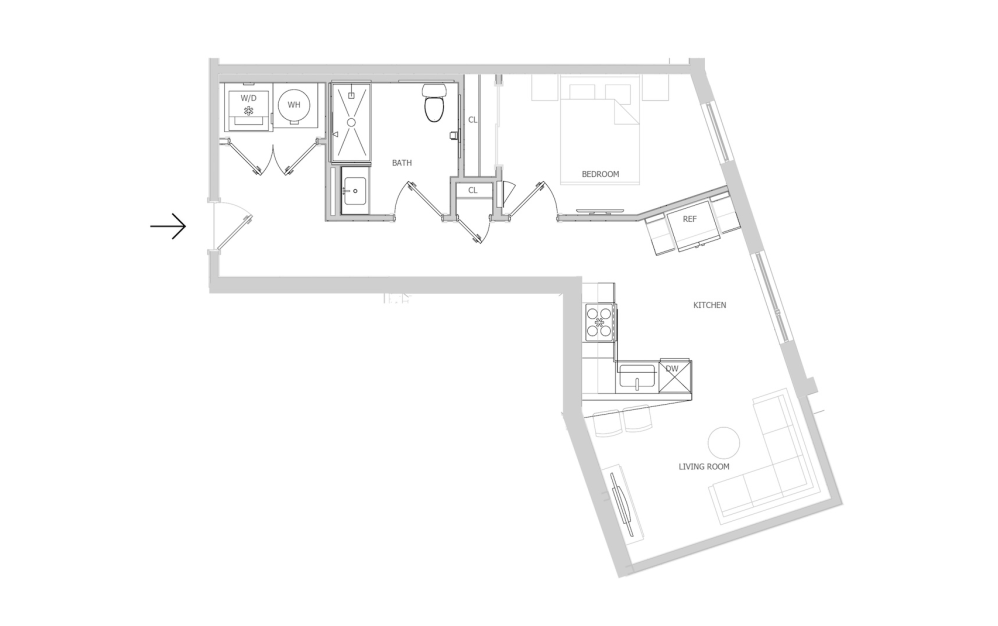
Starting at $2,860

Only 3 left!

A4 - 1 Bedroom - 1 bedroom floorplan layout with 1 bathroom and 686 square feet
View Floorplan

A4 - 1 Bedroom

1 bed1 bath686 sq. ft.
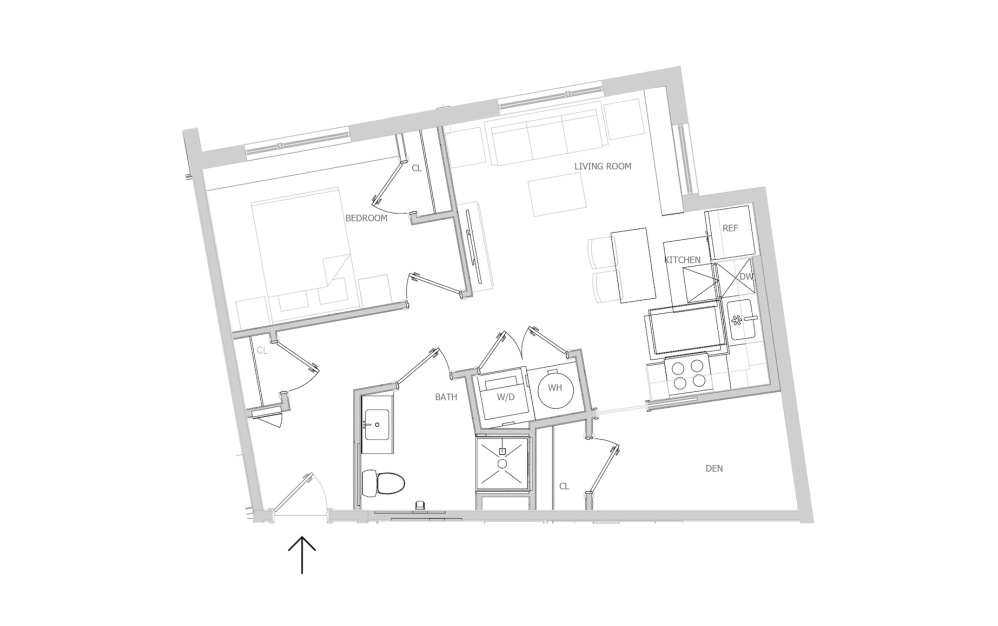
Starting at $3,050
B1 - 1 Bed + Den - 1 bedroom floorplan layout with 1 bathroom and 710 square feet
View Floorplan

B1 - 1 Bed + Den

1 bed1 bath710 sq. ft.
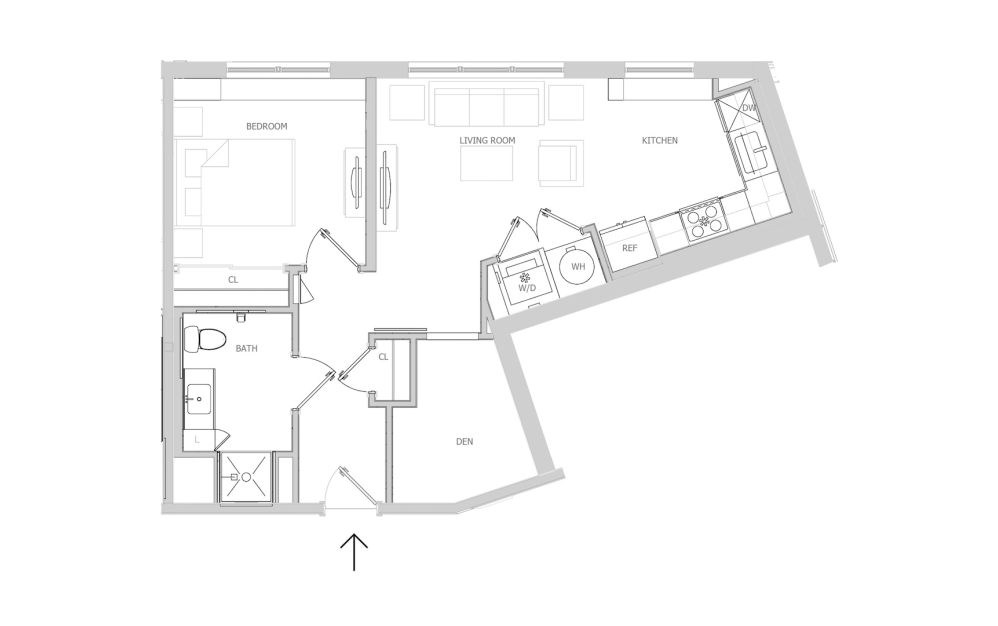
Starting at $3,160
B3 - 1 Bed + Den - 1 bedroom floorplan layout with 1 bathroom and 714 square feet
View Floorplan

B3 - 1 Bed + Den

1 bed1 bath714 sq. ft.
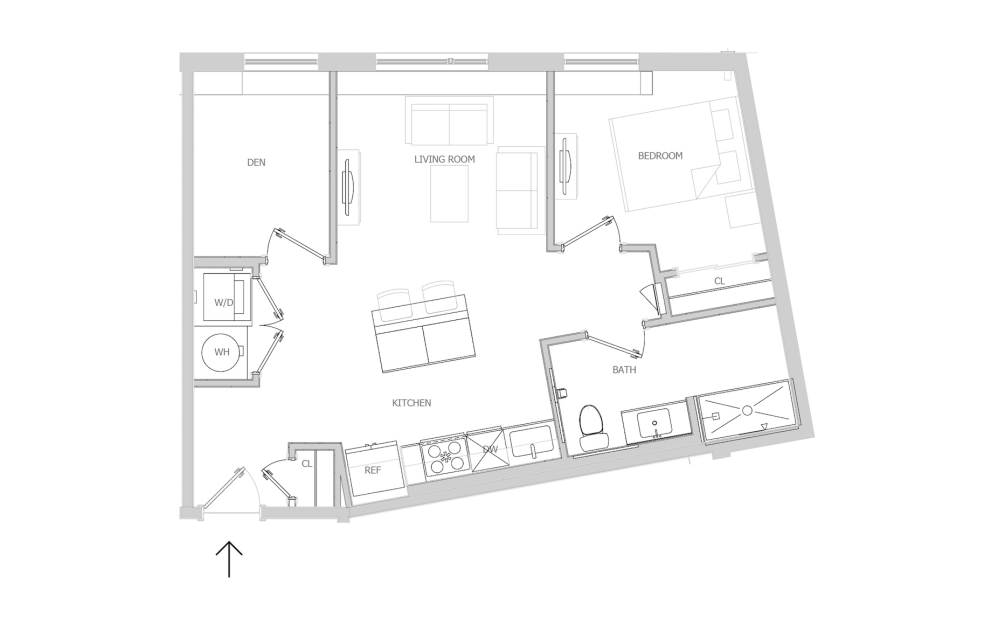
Contact Us
B2 - 1 Bed + Den - 1 bedroom floorplan layout with 1 bathroom and 716 square feet
View Floorplan

B2 - 1 Bed + Den

1 bed1 bath716 sq. ft.
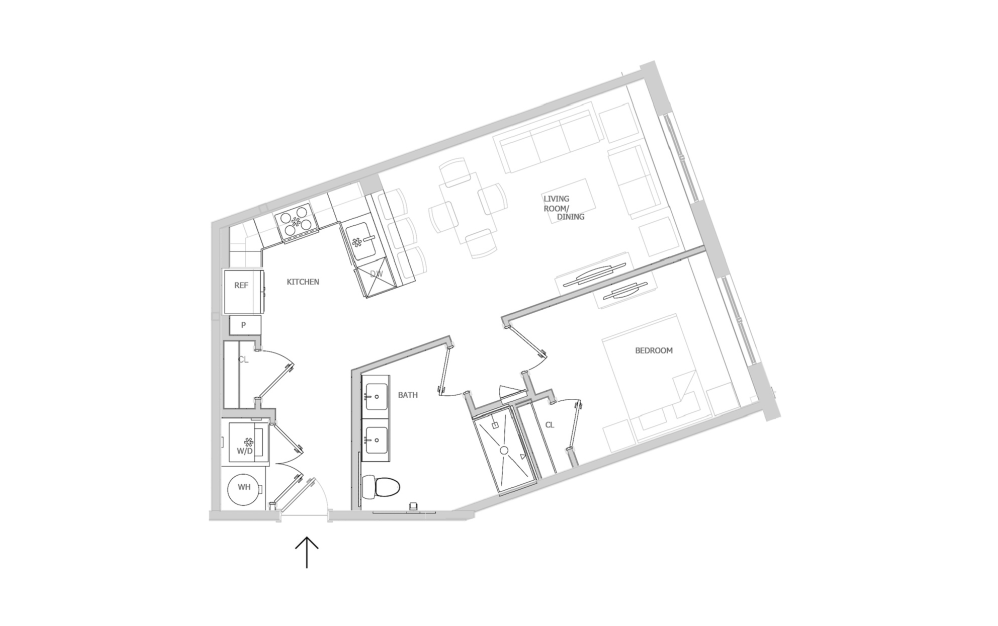
Starting at $3,085
A6 - 1 Bedroom - 1 bedroom floorplan layout with 1 bathroom and 745 square feet
View Floorplan

A6 - 1 Bedroom

1 bed1 bath745 sq. ft.
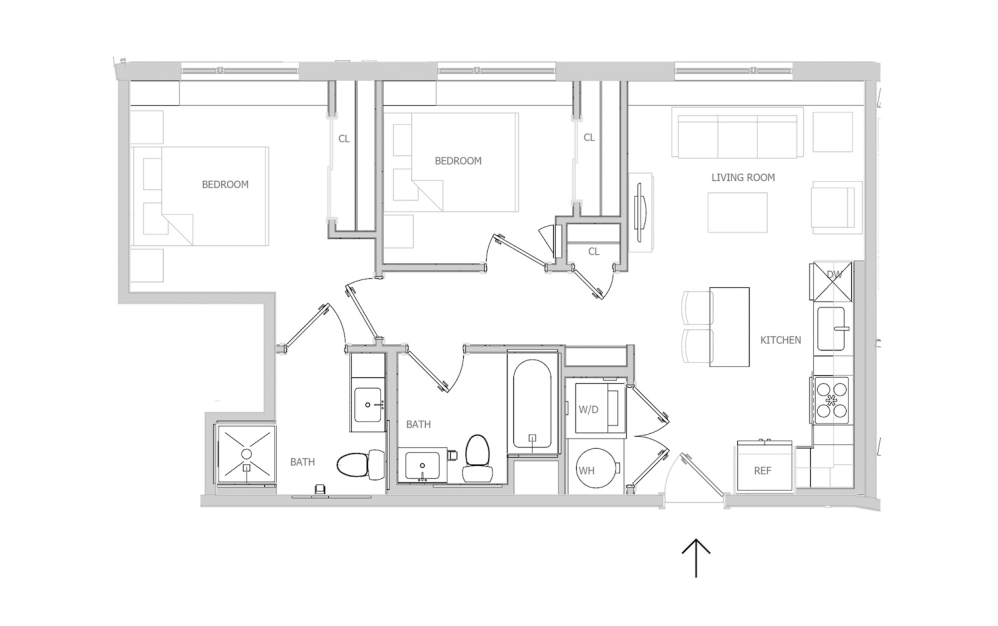
Starting at $3,085
C1 - 2 Bedroom - 2 bedroom floorplan layout with 2 bathrooms and 787 square feet
View Floorplan

C1 - 2 Bedroom

2 bed2 bath787 sq. ft.
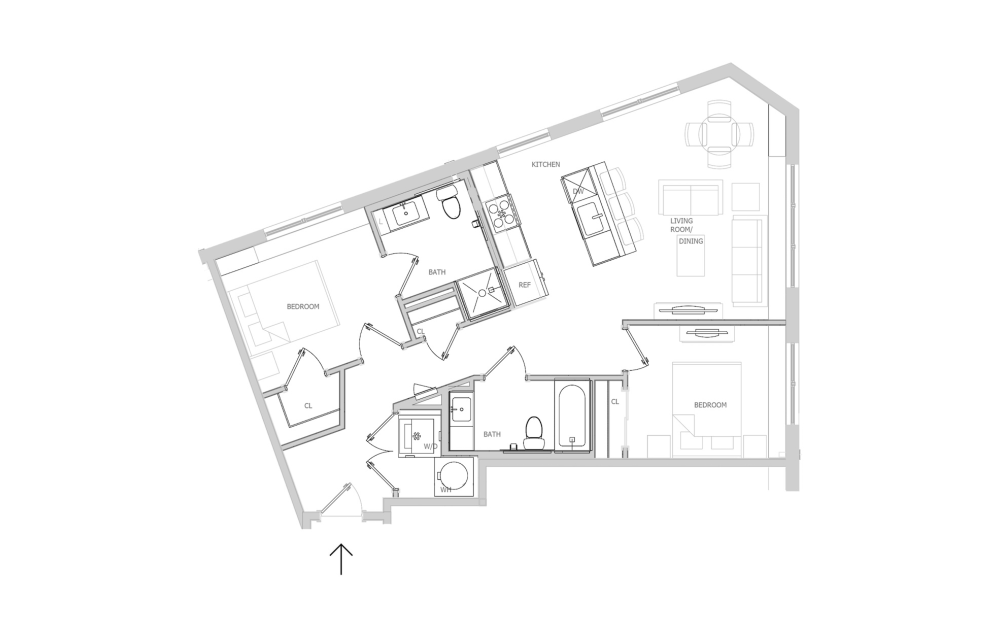
Starting at $3,555
C2 - 2 Bedroom - 2 bedroom floorplan layout with 2 bathrooms and 970 square feet
View Floorplan

C2 - 2 Bedroom

2 bed2 bath970 sq. ft.
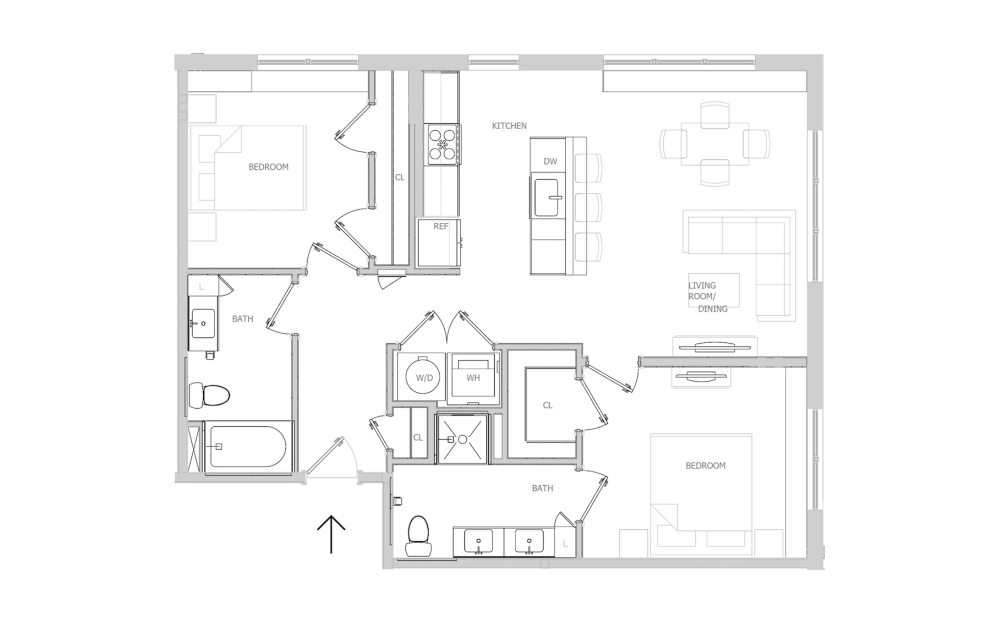
Starting at $3,750
C3 - 2 Bedroom - 2 bedroom floorplan layout with 2 bathrooms and 1059 square feet
View Floorplan

C3 - 2 Bedroom

2 bed2 bath1059 sq. ft.
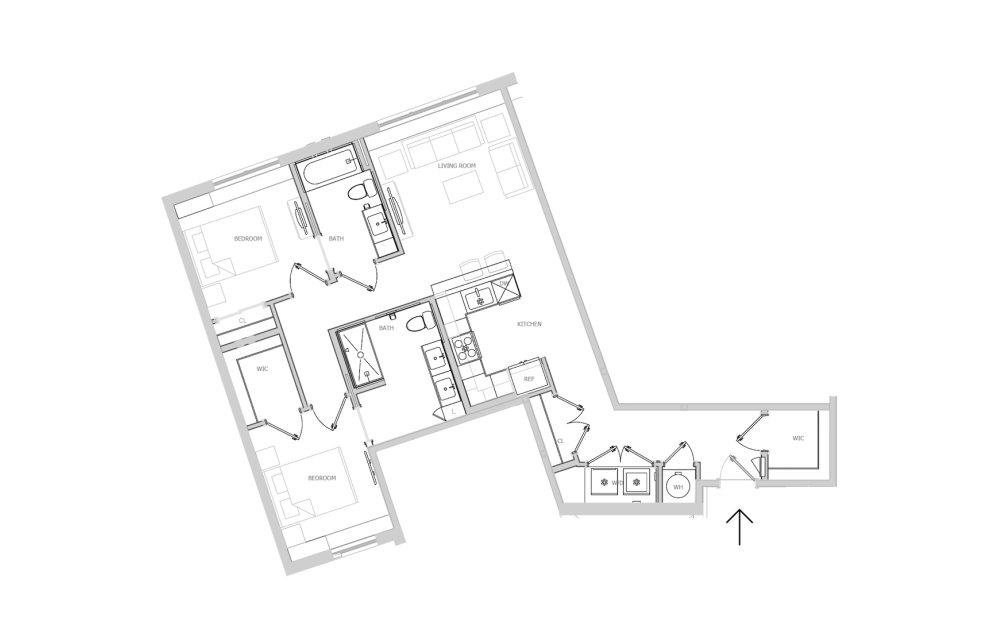
Starting at $3,900
C4 - 2 Bedroom - 2 bedroom floorplan layout with 2 bathrooms and 1089 square feet
View Floorplan

C4 - 2 Bedroom

2 bed2 bath1089 sq. ft.
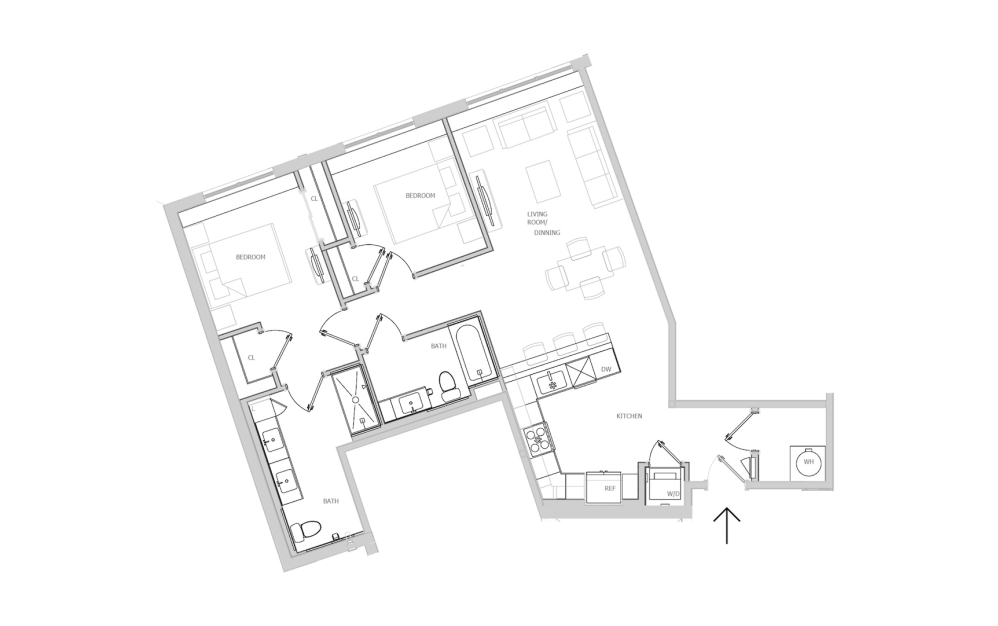
Starting at $3,900
C5 - 2 Bedroom - 2 bedroom floorplan layout with 2 bathrooms and 1112 square feet
View Floorplan

C5 - 2 Bedroom

2 bed2 bath1112 sq. ft.
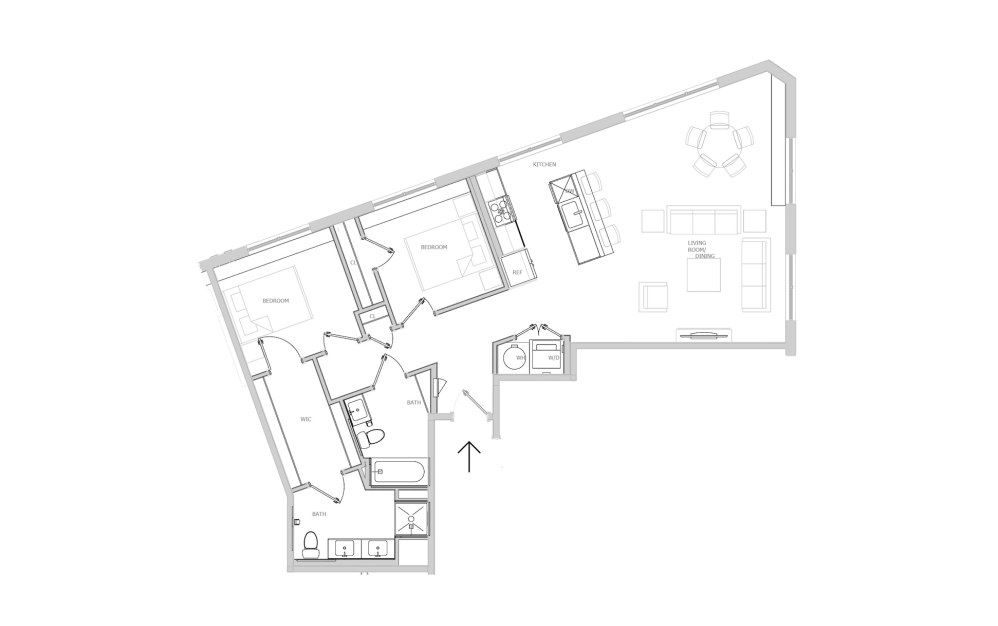
Starting at $4,440

Only 2 left!

C6 - 2 Bedroom - 2 bedroom floorplan layout with 2 bathrooms and 1223 square feet
View Floorplan

C6 - 2 Bedroom

2 bed2 bath1223 sq. ft.

Starting at $4,760

Only 2 left!

Floorplans are artist’s rendering. All dimensions are approximate. Actual product and specifications may vary in dimension or detail. Not all features are available in every rental home. Prices and availability are subject to change. Please see a representative for details.